
See your gym
before it's built.
We turn your floor plan into a to-scale 3D model of the finished gym, with every machine, rack and walkway in place, so you can look around it, change it and sign it off before anything is ordered or installed.
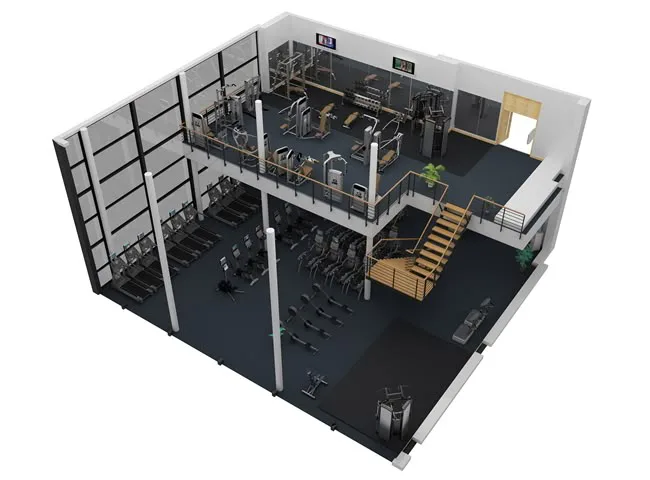
- Cardio along the glass Treadmills face the window wall, spaced so there is a clear walkway behind every row.
- Strength on the mezzanine Machines and benches go upstairs, keeping the heaviest pieces away from the busy main floor.
- Stairs and circulation Clearances are checked so members move between floors without cutting through a workout.
- Open functional floor Rubber flooring and open space for rigs, sleds and group sessions.
What 3D design is
A 3D design is a digital model of your gym, built to scale from your floor plan and the equipment you're considering. It shows where each piece goes, how much room it needs and how people will move between zones, before you commit to a layout, a purchase or a renovation.
What you receive
- A floor plan with every piece of equipment placed to scale
- 3D renders of each zone from several angles
- An equipment list that matches the layout
- Revisions until the plan works for you
Why it matters
Gym equipment is a long-term investment, and a layout mistake is expensive to fix once machines are delivered and bolted down.
Fix problems on screen, not on site
Tight walkways, blocked exits and machines that don't fit are caught in the model, where moving them costs nothing.
Buy the right amount of equipment
Seeing the room full tells you how many treadmills or racks it really holds, so you don't over- or under-order.
Agree on one picture
Owners, investors, contractors and trainers review the same render instead of each reading a drawing their own way.
Open on schedule
Installers work from an approved plan, so fit-out runs without last-minute changes.
How it works
-
Share your space
Send your floor plan, photos or measurements, and tell us who the gym is for.
-
We plan the layout
Our team zones the space and selects equipment to suit your goals and budget.
-
Review the 3D model
You see the gym in 3D and ask for changes until it feels right.
-
Order and install
The approved design becomes your equipment list and installation plan.